351 Marcotte Crescent, Saskatoon, Saskatchewan S7K 7N9
- $499,900
- 4
- BD
- 3
- BA
- 1,226
- SqFt




- List Price
- $499,900
- Days on Market
- 7
- Status
- ACTIVE
- MLS® #
- SK043614
- Bedrooms
- 4
- Bathrooms
- 3
- Sq. Ft
- 1,226
- Year Built
- 1985
Property Description
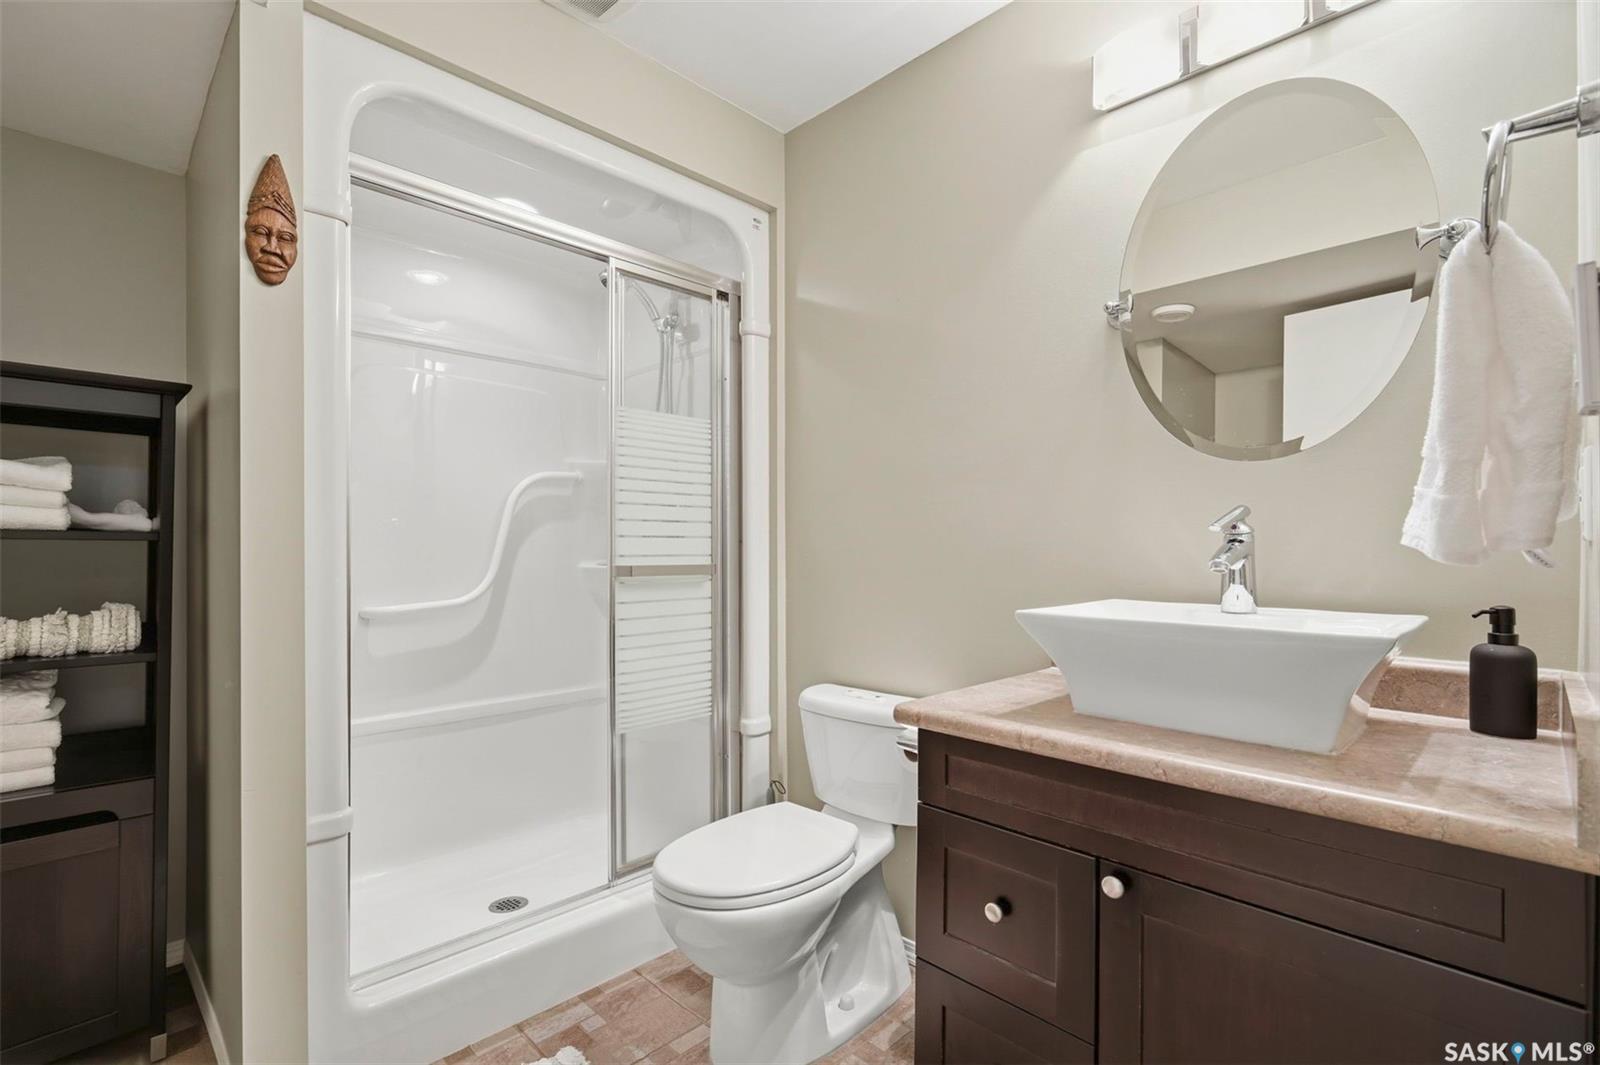
Welcome home to Silverwood Heights! This 1,227 sq ft bungalow offers an open floor plan with an eat-in kitchen and cozy gas fireplace. Hardwood flooring runs throughout the living room, dining room, hall, and both main-floor bedrooms. The main bathroom is wheelchair-friendly with a roll-in shower, and the primary bedroom enjoys its own 3-piece ensuite. Step out through the patio doors off the main level to a brick patio complete with a water pond feature — a garden shed is included. Downstairs, the basement is fully developed with a huge family room, a fourth bedroom, and a 3-piece bath with in-floor heat. Attached, insulated double garage. Sprinklers front & back. Recent updates: Air Conditioner 2024, shingles (2017), all-new hardwood flooring (2017), living room floor raised/leveled for improved accessibility (2017), new living room and primary bedroom windows (2017), new patio doors (2018), electrical panel updated , furnace (2009), and hot water heater (2011). Same owners since 2006 — nearly 20 years of pride of ownership. Offered at $499,900
Additional Information
- Style
- Bungalow
- Features
- Air Conditioner (Central), Underground Sprinkler
- Exterior
- Cedar, Siding
- Garage Description
- 2 Car Attached
- Basement
- Fully Finished
- Heating
- Forced Air, Natural Gas
- Fireplaces
- 1
Listing courtesy of Boyes Group Realty Inc..
Mortgage Calculator
The above information is from sources deemed reliable but should not be relied upon without independent verification. The information presented here is for general interest only, no guarantees apply. The Saskatoon Region Association of REALTORS® (SRAR) IDX Reciprocity listings are displayed in accordance with SRAR's MLS® Data Access Agreement and are copyright of the Saskatoon Region Association of REALTORS®. MLS® System data of the Saskatoon Region Association of REALTORS® displayed on this site is refreshed every 5 minutes.