225 Clearwater Court, Saskatoon, Saskatchewan S7K 3Y9
- $1,200,000
- 4
- BD
- 4
- BA
- 2,662
- SqFt






- List Price
- $1,200,000
- Days on Market
- 7
- Status
- ACTIVE
- MLS® #
- SK043628
- Bedrooms
- 4
- Bathrooms
- 4
- Sq. Ft
- 2,662
- Year Built
- 1975
Property Description
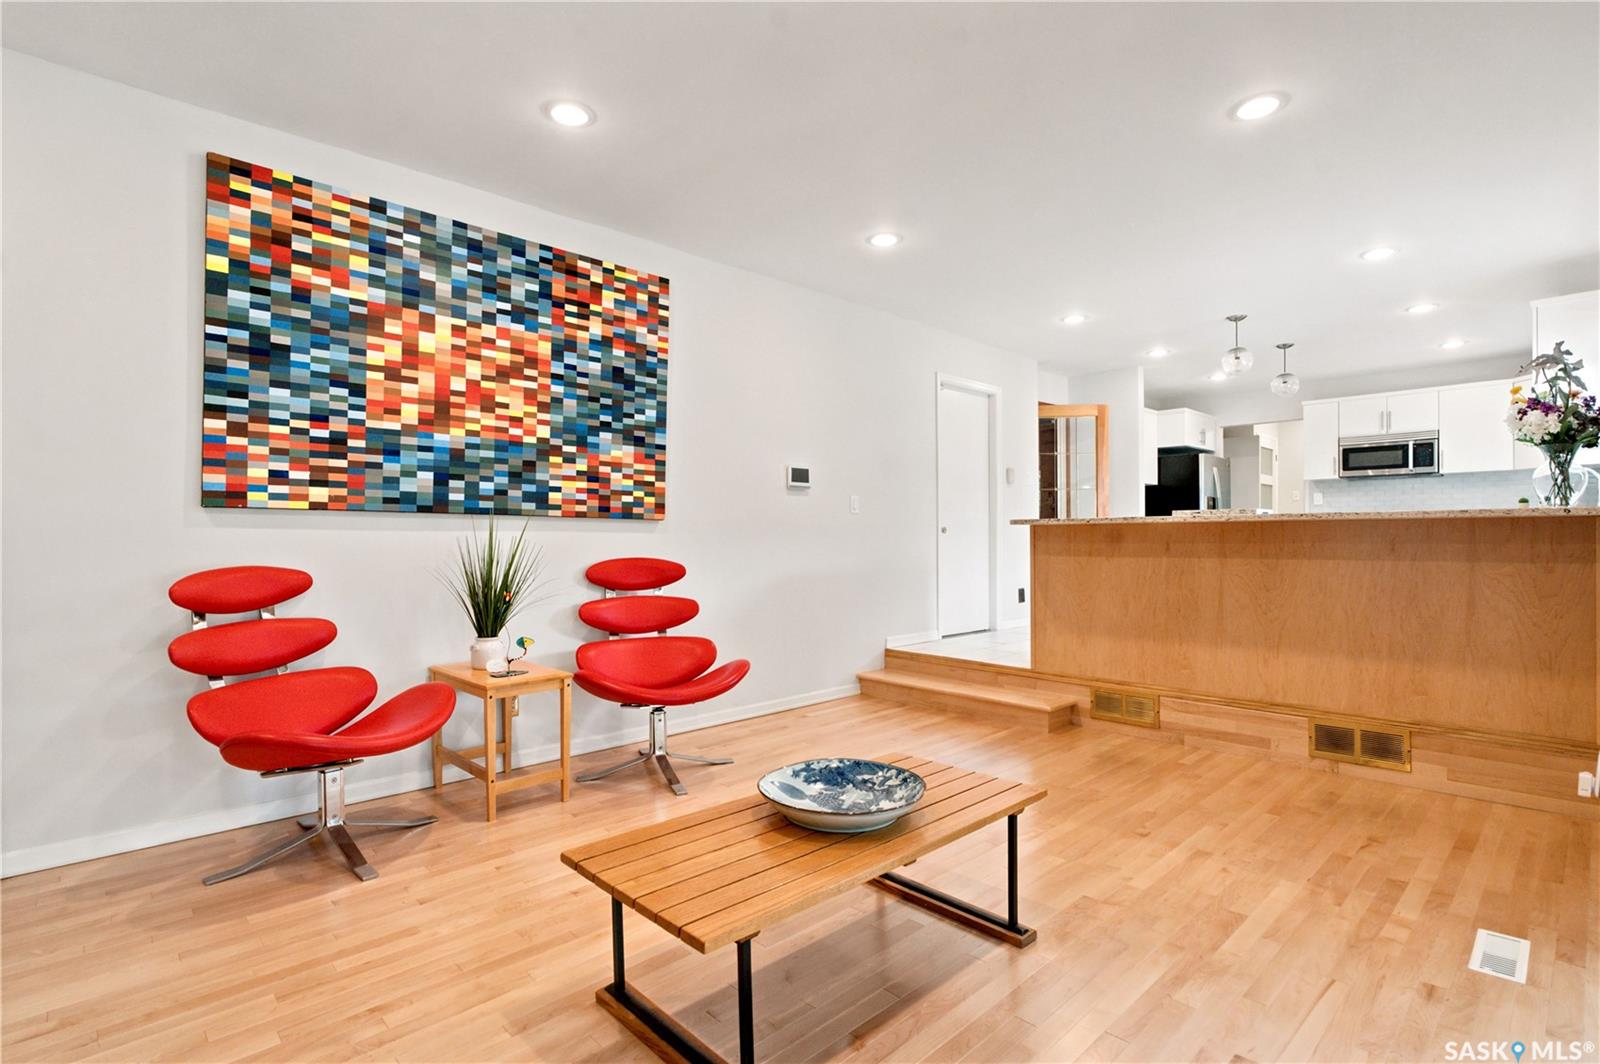
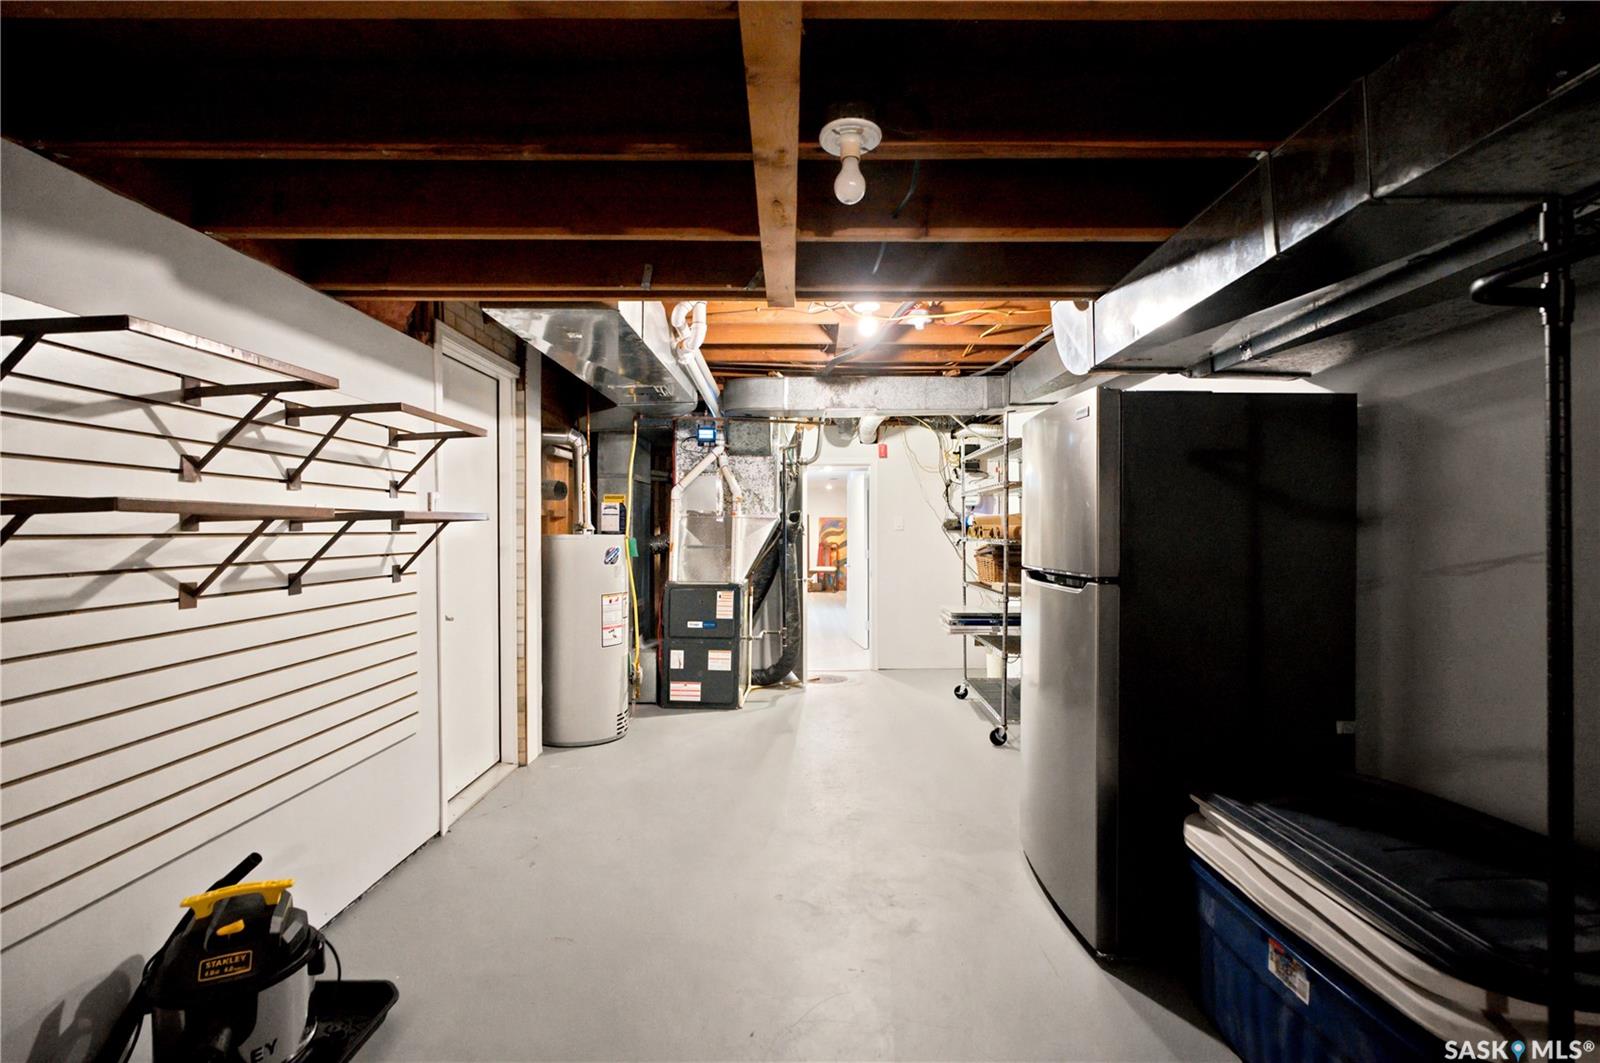
Welcome to one of River Heights’ most exceptional residences. This beautifully renovated two-storey home offers over 2600 sq ft of elegant living space plus the basement development, on a spectacular 10,800 square foot lot. Perfectly positioned on a quiet cul-de-sac, this rare property backs directly on to the soccer fields, providing uninterrupted green space, complete privacy, and no rear neighbors. This home combines timeless quality with sophisticated modern design. When entering the foyer, a dramatic circular staircase crowned by a stunning designer chandelier creates an unforgettable first impression. Offering multiple living spaces while also achieving open concept, moving through the foyer to formal living/dining room that flows into a renovated custom kitchen flooded with natural light from large windows, complete with quartz countertops and stainless steel appliances. From here you can enter a den which can be used as another eating area complete with glass doors. The kitchen over looks a large family room with a wood burning fireplace and built in book shelves. The family room is joined by a beautiful great room with abundant natural light. For convenience an updated ½ bath complete the main floor. The second floor features four spacious bedrooms, a library area with book shelves and extra storage, a 4 piece main bath, and an updated ensuite with a large walk-in shower. The massive fully developed and recently renovated basement has another family room, large games area, laundry, ½ bath, large utility/storage area with direct entry from the garage. Outside, the large front driveway offers off street parking, double garage and an inviting front porch with sitting area. The interlocking brick driveway leads around to the mature back yard, with patios, established gardens, flower beds and towering trees with underground sprinklers. Don’t miss this opportunity to call this house your home.
Additional Information
- Style
- 2 Storey
- Features
- Air Conditioner (Central), Humidifier, Underground Sprinkler
- Exterior
- Brick, Cedar, Composite Siding, Siding
- Garage Description
- 2 Car Attached, RV Parking
- Basement
- Full Basement, Fully Finished
- Heating
- Forced Air, Natural Gas
- Fireplaces
- 1
Listing courtesy of Royal LePage Saskatoon Real Estate.
Mortgage Calculator
The above information is from sources deemed reliable but should not be relied upon without independent verification. The information presented here is for general interest only, no guarantees apply. The Saskatoon Region Association of REALTORS® (SRAR) IDX Reciprocity listings are displayed in accordance with SRAR's MLS® Data Access Agreement and are copyright of the Saskatoon Region Association of REALTORS®. MLS® System data of the Saskatoon Region Association of REALTORS® displayed on this site is refreshed every 5 minutes.