231 Willowgrove Boulevard, Saskatoon, Saskatchewan S7W 1A1
- $699,900
- 4
- BD
- 4
- BA
- 1,681
- SqFt






- List Price
- $699,900
- Days on Market
- 3
- Status
- ACTIVE
- MLS® #
- SK043810
- Bedrooms
- 4
- Bathrooms
- 4
- Sq. Ft
- 1,681
- Year Built
- 2007
Property Description
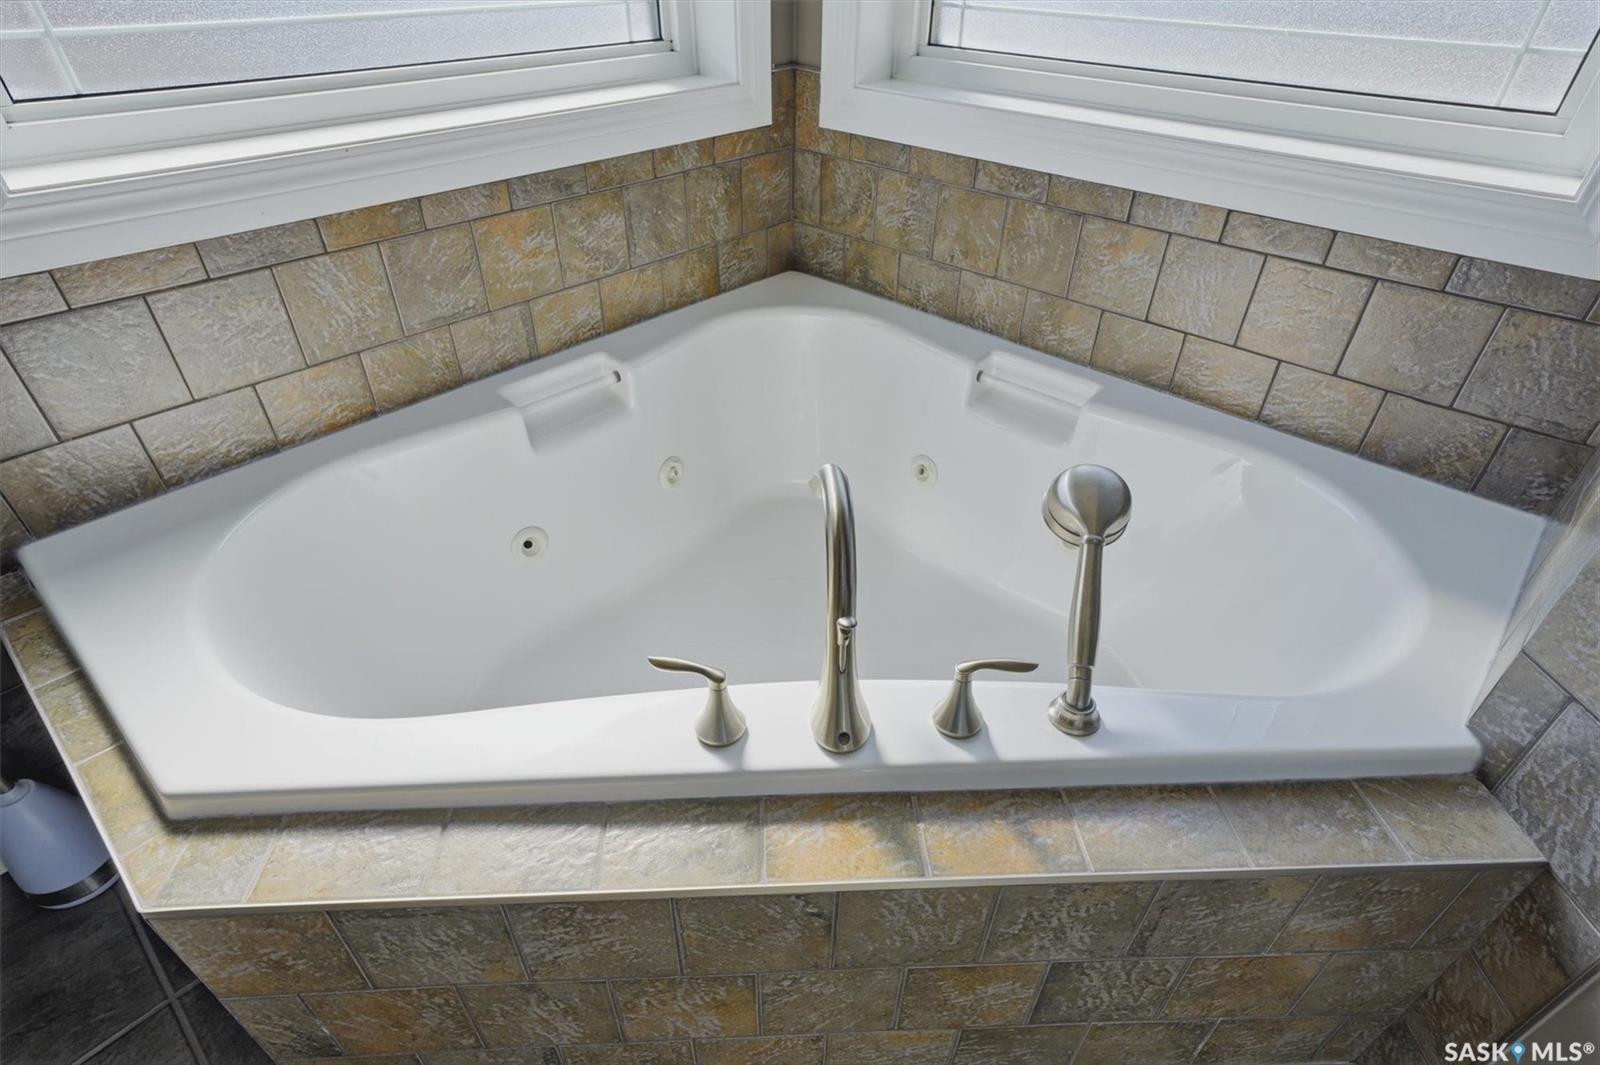
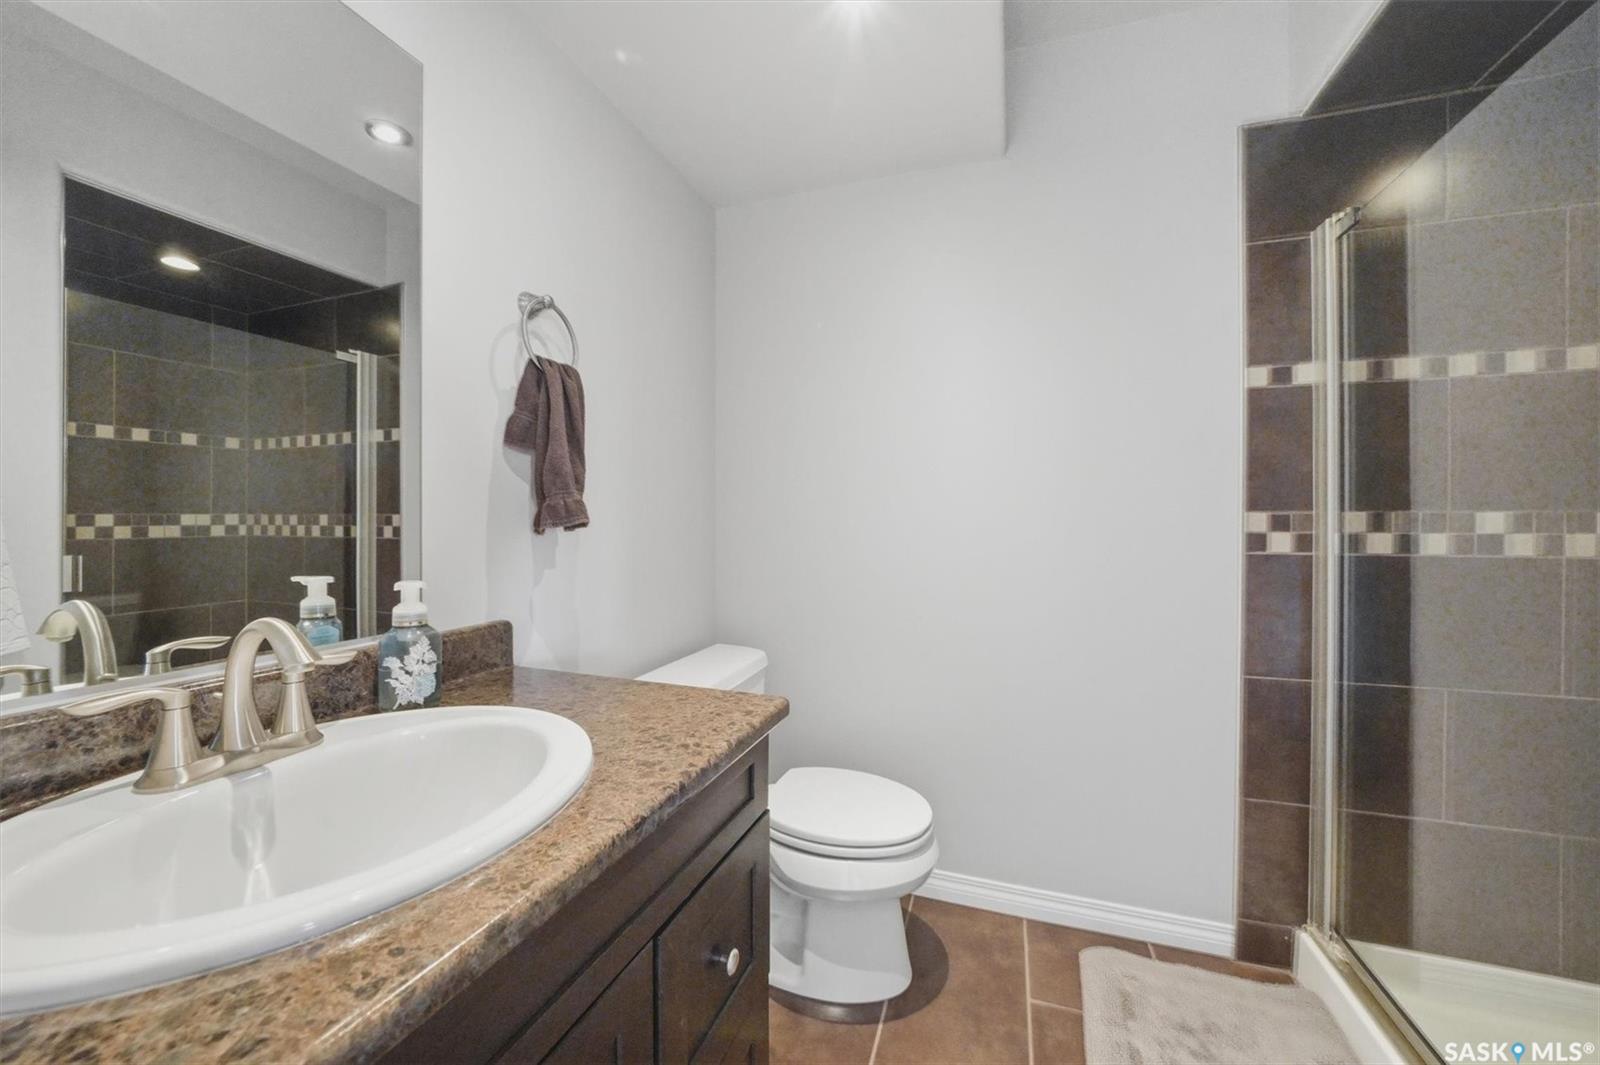
BACKING PARK -- Superb Willowgrove location backing Wallace Park, home to two K-8 schools (Willowgrove & Holy Family). Watch your kids walk to school or play in the park, school playgrounds, spray park, and neighborhood ice rink from your window, or just enjoy the lovely view! This 3+1 bedroom / 4 bath modified two story style home is ready for a new family. The main level features a maple kitchen with large island, stainless steel appliances and corner pantry. The adjacent dining area and living room with gas fireplace all enjoy a stunning view of the park through large triple pane windows. The attached 24 x 24 garage has direct entry to a mudroom with laundry & half bath. Upstairs is a spacious bonus room with 11 ft vaulted ceilings and south facing windows. The master bedroom features a walk in closet and 4-piece ensuite bath with separate shower and jetted tub. Two more equal sized bedrooms and 4-piece bathroom complete the upstairs. The walk out basement level has access to a concrete patio area with hot tub (new in 2024/included). Inside, the basement features another family room with gas fireplace and built in cabinets and fridge, a spacious guest bedroom and 3-piece bathroom. A large (15 x 18.5) deck is accessed from the dining room, perfect for entertaining & enjoying the view. Central AC, BBQ gas line to deck, underground sprinklers,wired electric vehicle charger in garage. Close to 3 supermarkets, pharmacies, restaurants, banks, all amenities. LOCATIONS like this do not come available very often ---don't miss this well cared for Willowgrove family home! COLLAPSED SALE DUE TO FINANCING. BACK ON THE MARKET.
Additional Information
- Style
- 2 Storey
- Features
- 220 Volt Plug, Air Conditioner (Central), EV Charger, Gas Bbq Hookup, Sump Pump, Underground Sprinkler
- Exterior
- Metal, Stucco
- Garage Description
- 2 Car Attached
- Basement
- Full Basement, Walkout, Fully Finished
- Heating
- Forced Air, Natural Gas
- Fireplaces
- 2
Listing courtesy of Royal LePage Varsity.
Mortgage Calculator
The above information is from sources deemed reliable but should not be relied upon without independent verification. The information presented here is for general interest only, no guarantees apply. The Saskatoon Region Association of REALTORS® (SRAR) IDX Reciprocity listings are displayed in accordance with SRAR's MLS® Data Access Agreement and are copyright of the Saskatoon Region Association of REALTORS®. MLS® System data of the Saskatoon Region Association of REALTORS® displayed on this site is refreshed every 5 minutes.