3325 Green Brook Road, Regina, Saskatchewan S4V 2Z6
- $869,900
- 5
- BD
- 5
- BA
- 2,377
- SqFt




- List Price
- $869,900
- Days on Market
- 2
- Status
- ACTIVE
- MLS® #
- SK043964
- Bedrooms
- 5
- Bathrooms
- 5
- Sq. Ft
- 2,377
- Year Built
- 2016
Property Description
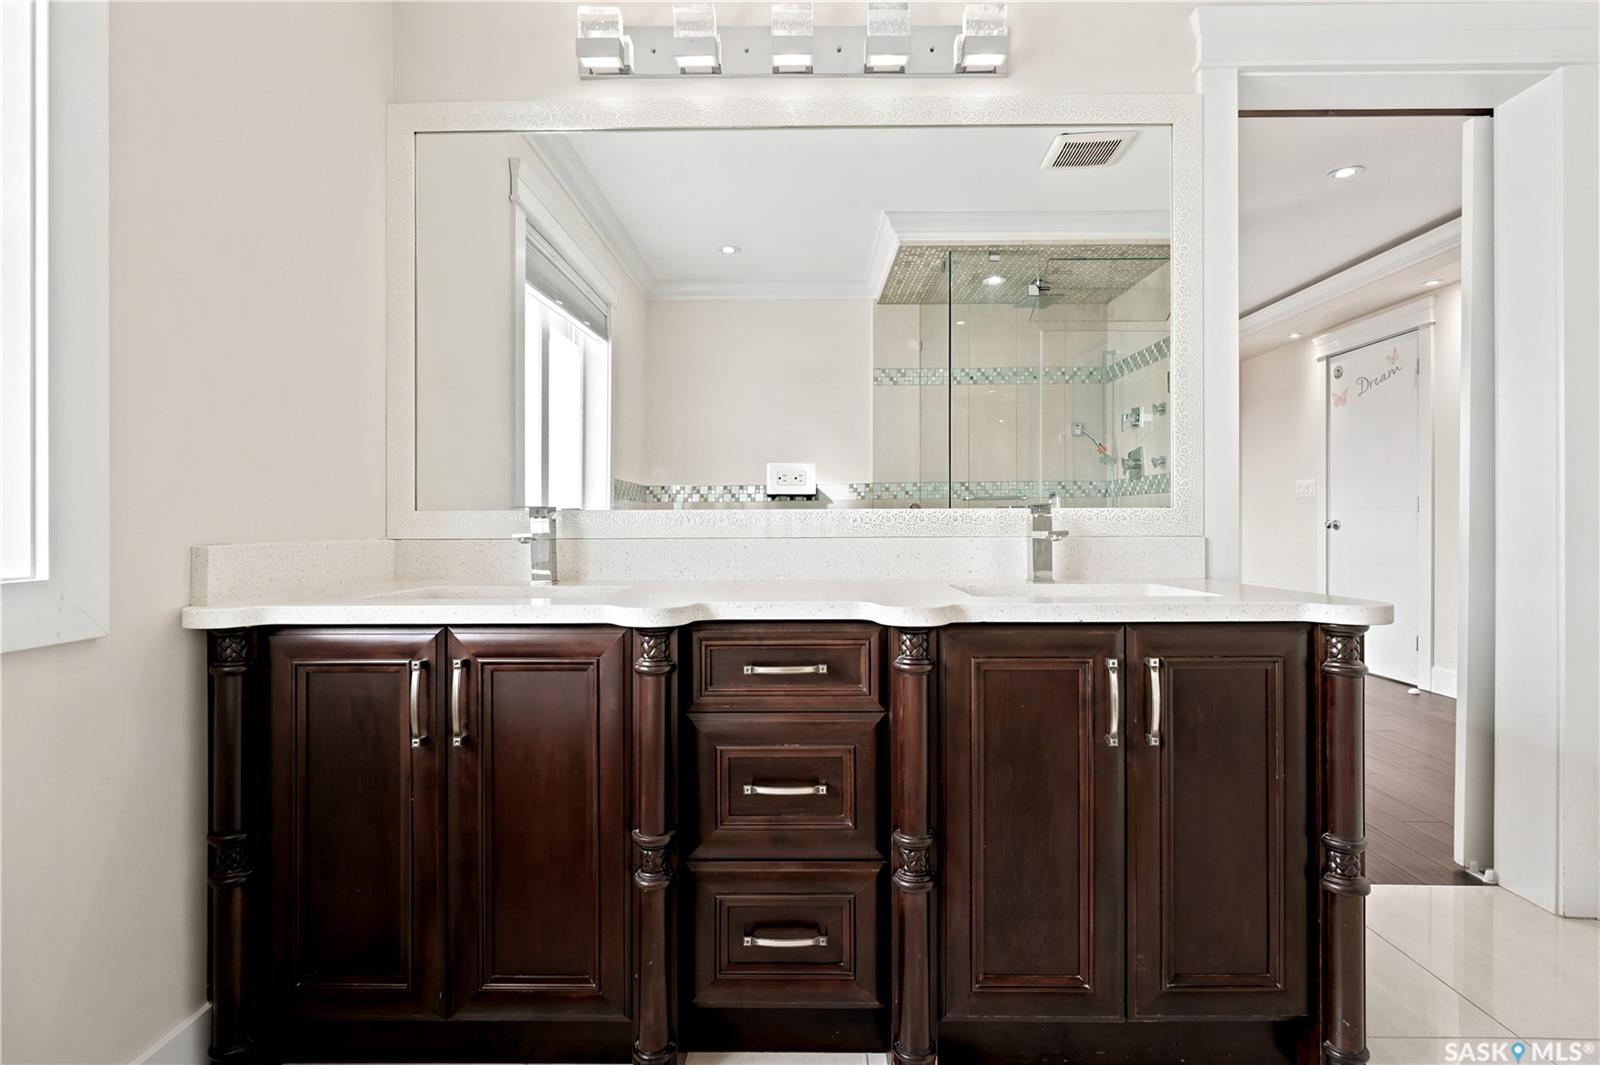
Welcome to 3325 Green Brook Road. This impressive custom-built home offers elegance, thoughtful design and attention to detail and engineered hardwood throughout most areas. A grand front entrance with an open-to-below ceiling and beautiful chandelier leads into the spacious open-concept main floor. The living room features a gas fireplace and striking geometric coffered ceiling with integrated accent lighting, while the generous dining area is ideal for entertaining. The custom kitchen showcases rich cabinetry, quartz countertops, tile backsplash, built-in stainless steel appliances, gas cooktop, spacious pantry and a large centre island highlighted by a custom tray ceiling with detailed woodwork, accent lighting and pendant lights. A den, half bath and mudroom with direct access to the heated triple garage complete the main level. Upstairs offers a spacious bonus room, two secondary bedrooms, including one with its own 3-piece ensuite, steam shower and walk-in closet, plus an additional full bathroom. The primary suite features an elegant tray ceiling with accent lighting and a luxurious 5-piece ensuite with dual sinks, jetted tub and large steam shower. A dedicated laundry room completes the second level. The fully developed basement can be accessed from both the main floor and a separate side entrance, offering excellent flexibility for extended family or potential suite use. It features engineered hardwood with insulated underlay, two additional bedrooms, a spacious kitchen and dining area, family room, full bathroom and roughed-in plumbing for laundry. Outside, enjoy low-maintenance living with a xeriscaped front yard, large driveway with stamped concrete and a fully fenced backyard featuring a large deck, patio and artificial turf. With distinctive architectural details, five bedrooms, multiple living spaces and a heated triple garage, this home has plenty to offer.
Additional Information
- Style
- 2 Storey
- Features
- Air Conditioner (Central), Alarm Sys Owned, Heat Recovery Unit, Sump Pump
- Exterior
- Stucco
- Garage Description
- 3 Car Attached
- Basement
- Full Basement, Fully Finished
- Heating
- Forced Air, Natural Gas
Listing courtesy of Realty Hub Brokerage.
Mortgage Calculator
The above information is from sources deemed reliable but should not be relied upon without independent verification. The information presented here is for general interest only, no guarantees apply. The Saskatoon Region Association of REALTORS® (SRAR) IDX Reciprocity listings are displayed in accordance with SRAR's MLS® Data Access Agreement and are copyright of the Saskatoon Region Association of REALTORS®. MLS® System data of the Saskatoon Region Association of REALTORS® displayed on this site is refreshed every 5 minutes.