537 5th E Avenue Unit E, Unity, Saskatchewan S0K 4L0
- $385,000
- 6
- BD
- 2
- BA
- 1,329
- SqFt




- List Price
- $385,000
- Days on Market
- 2
- Status
- ACTIVE
- MLS® #
- SK044031
- Bedrooms
- 6
- Bathrooms
- 2
- Sq. Ft
- 1,329
- Year Built
- 2015
Property Description
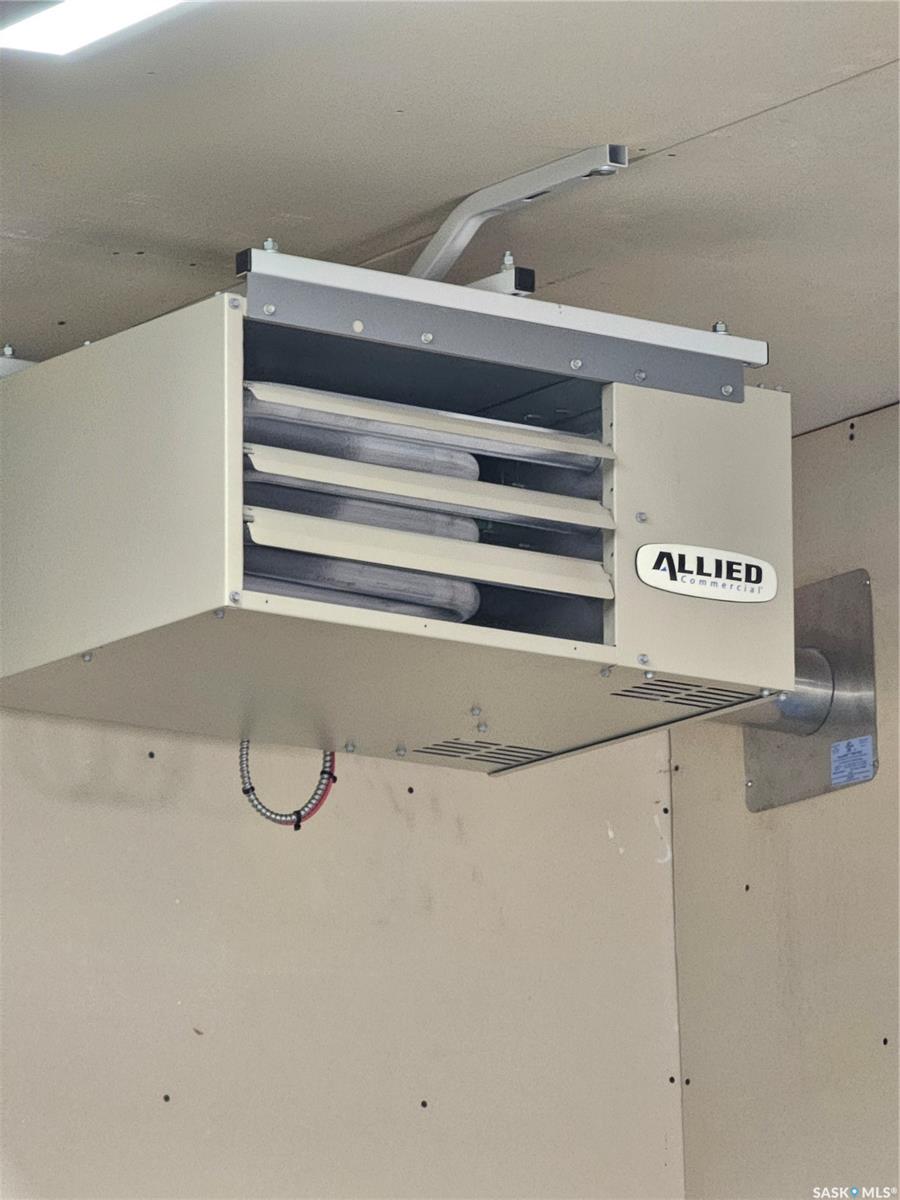
Room to Grow, Space to Gather, and an Opportunity to Build Equity! Built in 2015, this spacious 1,329 sq. ft. bungalow was thoughtfully designed for busy families who need room to spread out without sacrificing functionality. Offering 6 bedrooms, 3 on the main floor and 3 downstairs, there's plenty of space for children, guests, home offices, or hobby rooms. The main level is modern, and move-in ready, while the lower level offers an incredible opportunity to add value. One basement bedroom is fully completed, and the rest has been framed, wired and has lights and switches installed. A third bathroom has also been roughed-in with plumbing. Complete the basement to suit your family's style while building instant equity—a smart investment that can increase your home's resale value for years to come. The oversized 24' x 25' attached double garage is every homeowner's dream, featuring 12-foot ceilings, LED lighting, a natural gas heater, drywall, and a floor drain that pumps to the exterior. Whether you're parking vehicles, tackling projects, or storing seasonal gear, this garage delivers exceptional versatility. Other notable features include central air conditioning, reverse osmosis drinking water, a water softener, hardwired Ethernet connections to every bedroom and living area, and custom blinds throughout. Outside, the fully fenced backyard is ready for family life and entertaining alike. Enjoy summer evenings on the expansive 24'2" x 15'10" raised deck, while the kids and pets play safely in the yard. A large garden shed provides excellent storage, and RV parking at the rear offers added convenience for campers, trailers, or recreational vehicles. If you're looking for a home that offers space today and even greater value tomorrow, this property is a rare find. Move in immediately, enjoy all the comforts of a newer home, and when the time is right, finish the basement to create additional living space while making an investment in your future.
Additional Information
- Style
- Raised Bungalow
- Features
- Air Conditioner (Central), Air Exchanger, Floating Shelves
- Exterior
- Siding, Vinyl
- Garage Description
- 2 Car Attached, RV Parking, Parking Spaces
- Basement
- Full Basement, Partially Finished
- Heating
- Forced Air, Natural Gas
Listing courtesy of Oak & Stone Real Estate Unity.
Mortgage Calculator
The above information is from sources deemed reliable but should not be relied upon without independent verification. The information presented here is for general interest only, no guarantees apply. The Saskatoon Region Association of REALTORS® (SRAR) IDX Reciprocity listings are displayed in accordance with SRAR's MLS® Data Access Agreement and are copyright of the Saskatoon Region Association of REALTORS®. MLS® System data of the Saskatoon Region Association of REALTORS® displayed on this site is refreshed every 5 minutes.