1 Partridge Court, Yorkton, Saskatchewan S3N 3J8
- $564,800
- 4
- BD
- 2
- BA
- 1,832
- SqFt






- List Price
- $564,800
- Days on Market
- 1
- Status
- ACTIVE
- MLS® #
- SK044199
- Bedrooms
- 4
- Bathrooms
- 2
- Sq. Ft
- 1,832
- Year Built
- 2011
Property Description
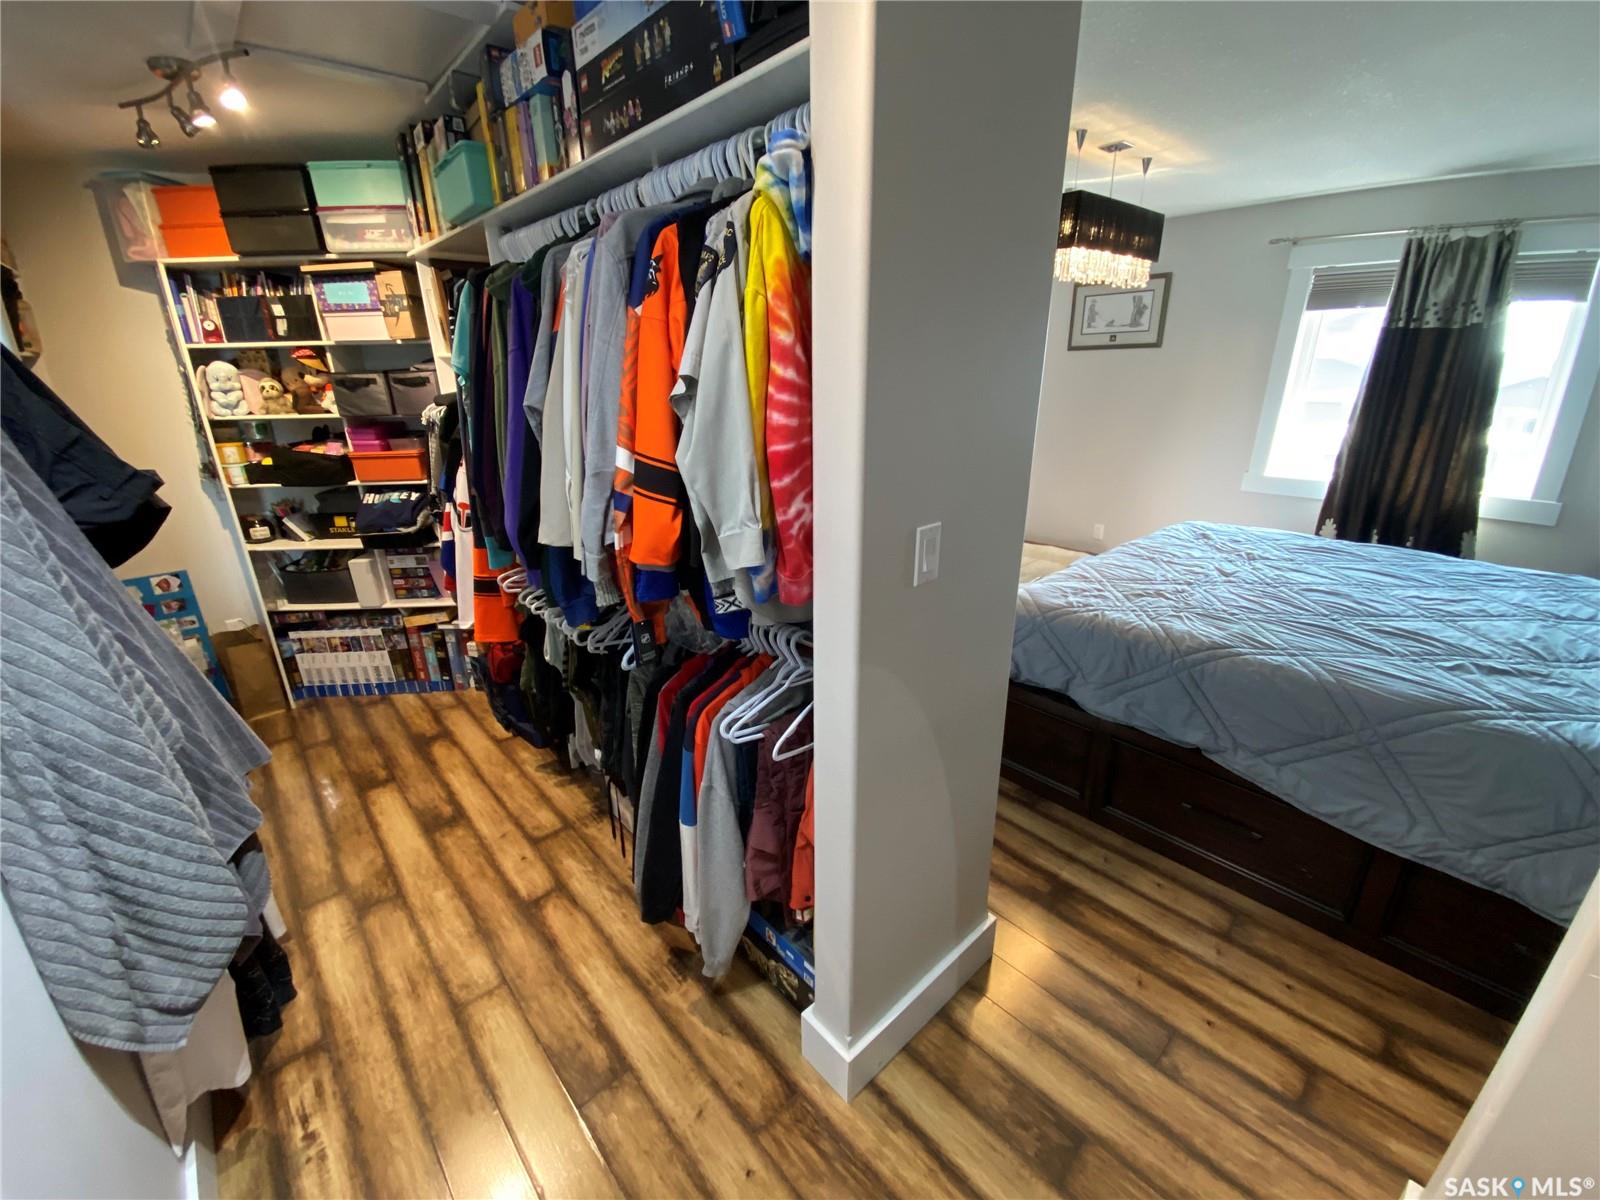
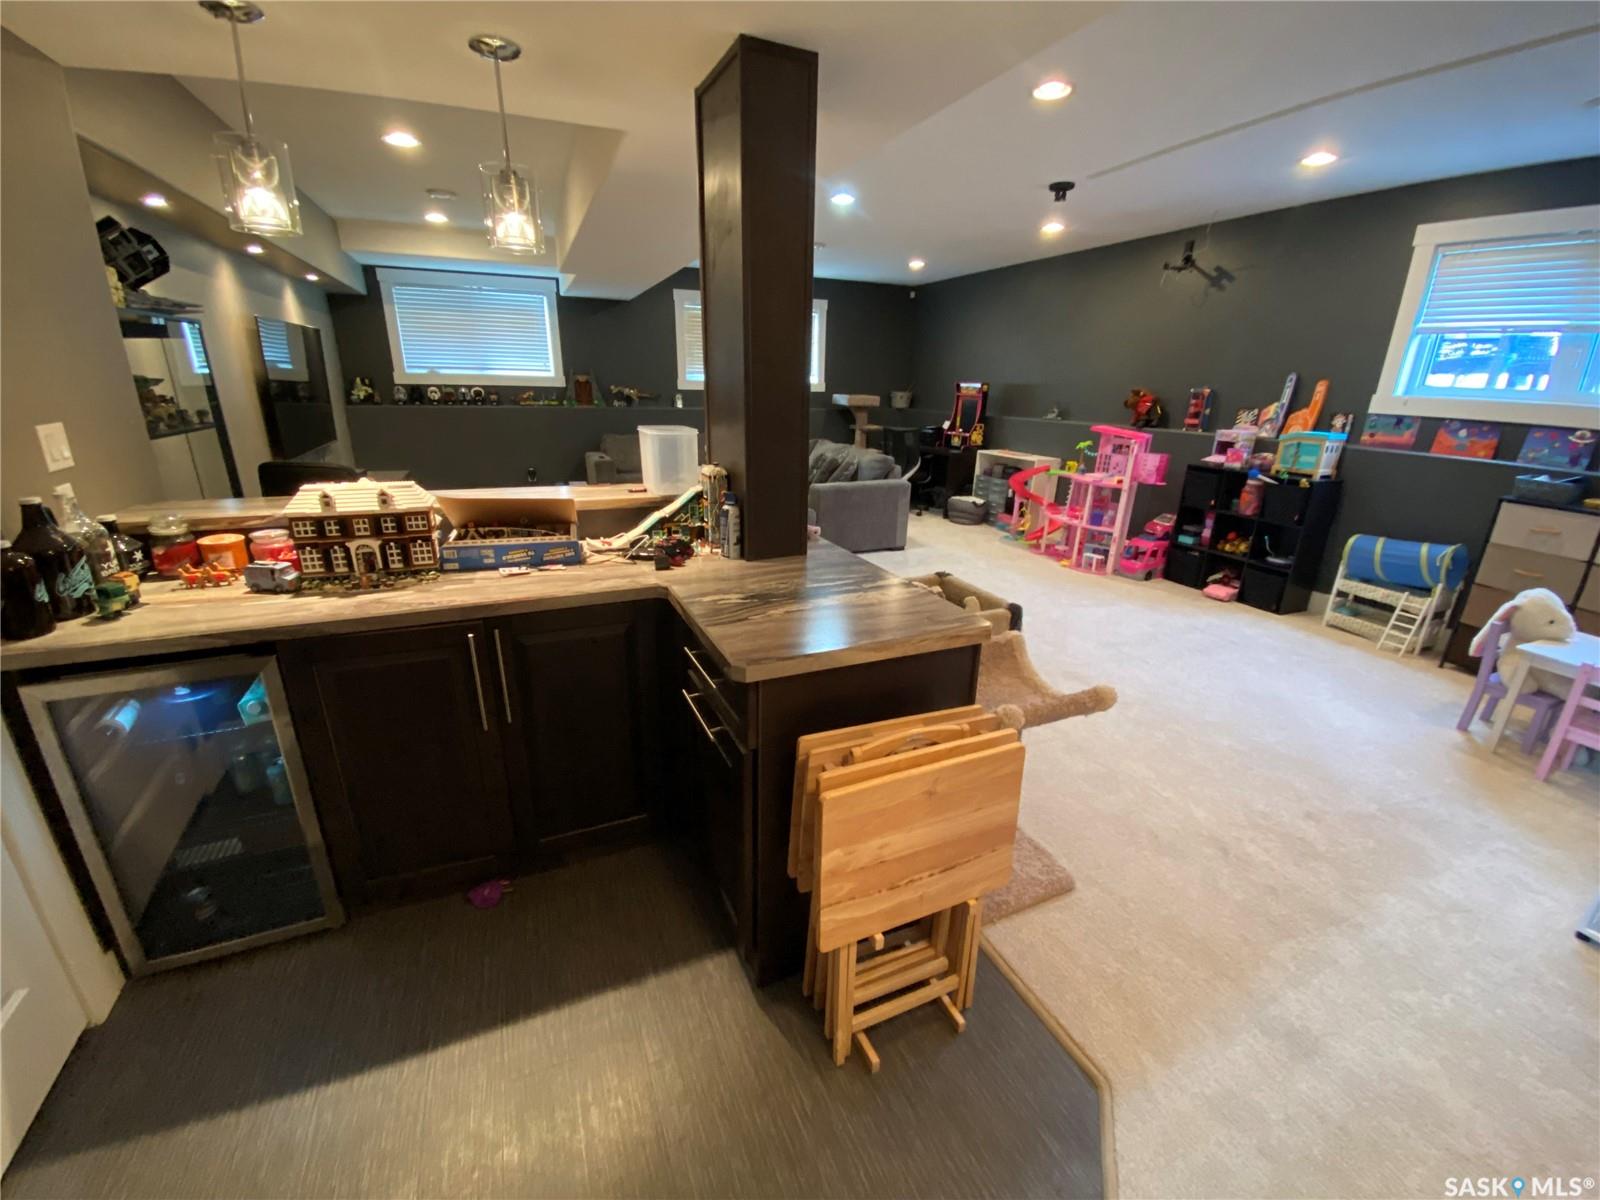
1 Partridge Court offers your family everything you wanted and needed. Location, size, features are all here for you to enjoy. As you enter the home, the large mud room/foyer with staircase leading you up a few steps or down to your rec room area. Also off here you have a walk-through laundry room and pantry space before you enter the kitchen. Also access to your double car garage, which is perfect to bring groceries right into your pantry area. The open concept design complete with granite countertops and an abundance of cabinets and countertop space. Large space for your dining room table and access to your backyard and covered deck. Fully fenced yard so the pets and kids have a tremendous space to utilize. Off the living room area are your two bedrooms along with your 4-piece main bath. Heading up a flight of stairs above your garage is master bedroom oasis. Unbelievable amount of room along with a huge walk-through closet which takes you to your 5-piece ensuite bath complete with soaker tub and beautiful walk-in tiled shower. Downstairs your large rec room area is complete with wet bar to entertain your family and friends. An additional bedroom along with a 4-piece washroom in the basement area. Also, a large storage space off the rec room to store all your seasonal belongings. A short walk to the dual elementary school, this home has it all for you make it yours today!
Additional Information
- Style
- Bi-Level Modified
- Features
- Air Conditioner (Central), Air Exchanger, Gas Bbq Hookup, On Demand Water Heater, Sump Pump, T.V. Mounts, Underground Sprinkler, Wet Bar
- Exterior
- Stucco
- Garage Description
- 2 Car Attached, Parking Pad
- Basement
- Full Basement, Fully Finished
- Heating
- Forced Air, Natural Gas
- Fireplaces
- 1
Listing courtesy of RE/MAX Blue Chip Realty.
Mortgage Calculator
The above information is from sources deemed reliable but should not be relied upon without independent verification. The information presented here is for general interest only, no guarantees apply. The Saskatoon Region Association of REALTORS® (SRAR) IDX Reciprocity listings are displayed in accordance with SRAR's MLS® Data Access Agreement and are copyright of the Saskatoon Region Association of REALTORS®. MLS® System data of the Saskatoon Region Association of REALTORS® displayed on this site is refreshed every 5 minutes.