522 Delaronde Rd, Saskatoon, SK S7J 4A8
- $579,900
- 4
- BD
- 3
- BA
- 1,829
- SqFt




- List Price
- $579,900
- Price Change
- ▼ $10,000 1787276524
- Days on Market
- 21
- Status
- ACTIVE
- MLS® #
- SK044440
- Bedrooms
- 4
- Bathrooms
- 3
- Sq. Ft
- 1,829
- Acres
- 0.14
- Area
- Saskatoon
- Subdivision
- Lakeview SA
- Year Built
- 1983
Property Description
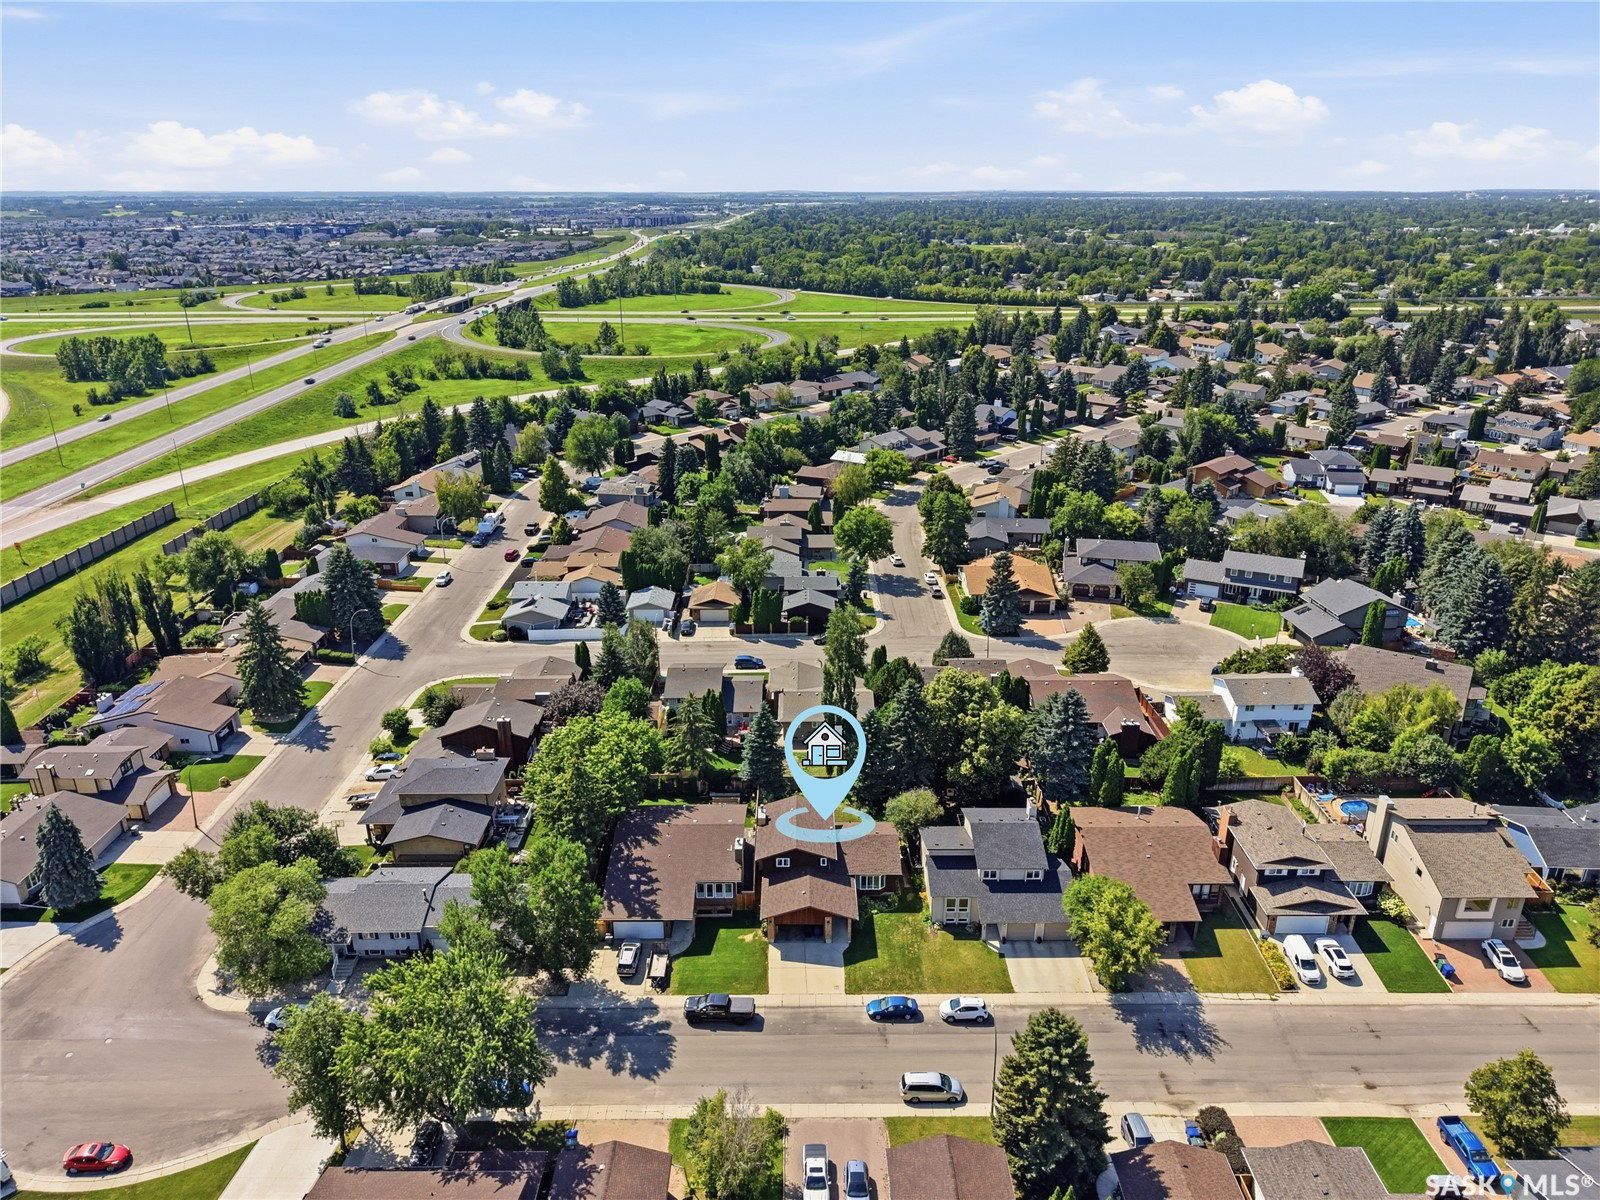
Welcome to 522 Delaronde Road, a beautifully maintained custom two-storey split nestled in the quiet, family-friendly Lakeview neighbourhood. Offering four spacious bedrooms, three bathrooms, a double attached garage, and a large, maturely treed lot, this home provides the space, comfort, and flexibility growing families are looking for. Thoughtfully designed with both function and character in mind, the home features a bright, welcoming layout highlighted by a bay window overlooking the front yard, rich hardwood flooring in the living and dining rooms, and warm natural wood cabinetry and accents throughout. The well-appointed kitchen flows effortlessly into the sunken family room, creating a comfortable gathering space just a few steps below. Anchored by a cozy wood-burning fireplace, this inviting area opens into an impressive 240 sq. ft. sunroom addition featuring floor-to-ceiling windows, natural wood finishes, electric heaters, and a door leading directly to the backyard—an ideal space to relax or entertain in every season. Adjacent to the family room, you'll find a convenient main-floor bedroom and a three-piece bathroom, offering excellent flexibility for guests, a home office, or multigenerational living. Upstairs, the spacious primary suite includes a private three-piece ensuite, while two additional bedrooms and a full four-piece bathroom complete the upper level. Outside, the beautifully landscaped front and back yards are a true highlight, showcasing mature trees, vibrant perennial gardens, and two tranquil water features that create a peaceful outdoor retreat. Ideally located just three blocks from parks, École Lakeview School, and St. Bernard School, this home also offers quick access to shopping, everyday amenities, and Circle Drive for easy commuting throughout the city.
Additional Information
- Style
- Split Level
- Basement
- Full, Unfinished
- Heating
- Forced Air, Natural Gas
- Fireplaces
- 1
- Taxes
- $4,717
Listing courtesy of Century 21 Fusion.
Mortgage Calculator
The above information is from sources deemed reliable but should not be relied upon without independent verification. The information presented here is for general interest only, no guarantees apply. The Saskatoon Region Association of REALTORS® (SRAR) IDX Reciprocity listings are displayed in accordance with SRAR's MLS® Data Access Agreement and are copyright of the Saskatoon Region Association of REALTORS®. MLS® System data of the Saskatoon Region Association of REALTORS® displayed on this site is refreshed every 5 minutes.