554 Lynd Pl, Saskatoon, SK S7T 0C6
- $669,900
- 4
- BD
- 4
- BA
- 1,680
- SqFt






- List Price
- $669,900
- Days on Market
- 4
- Status
- ACTIVE
- MLS® #
- SK046178
- Bedrooms
- 4
- Bathrooms
- 4
- Sq. Ft
- 1,680
- Acres
- 0.12
- Area
- Saskatoon
- Subdivision
- Stonebridge
- Year Built
- 2007
Property Description
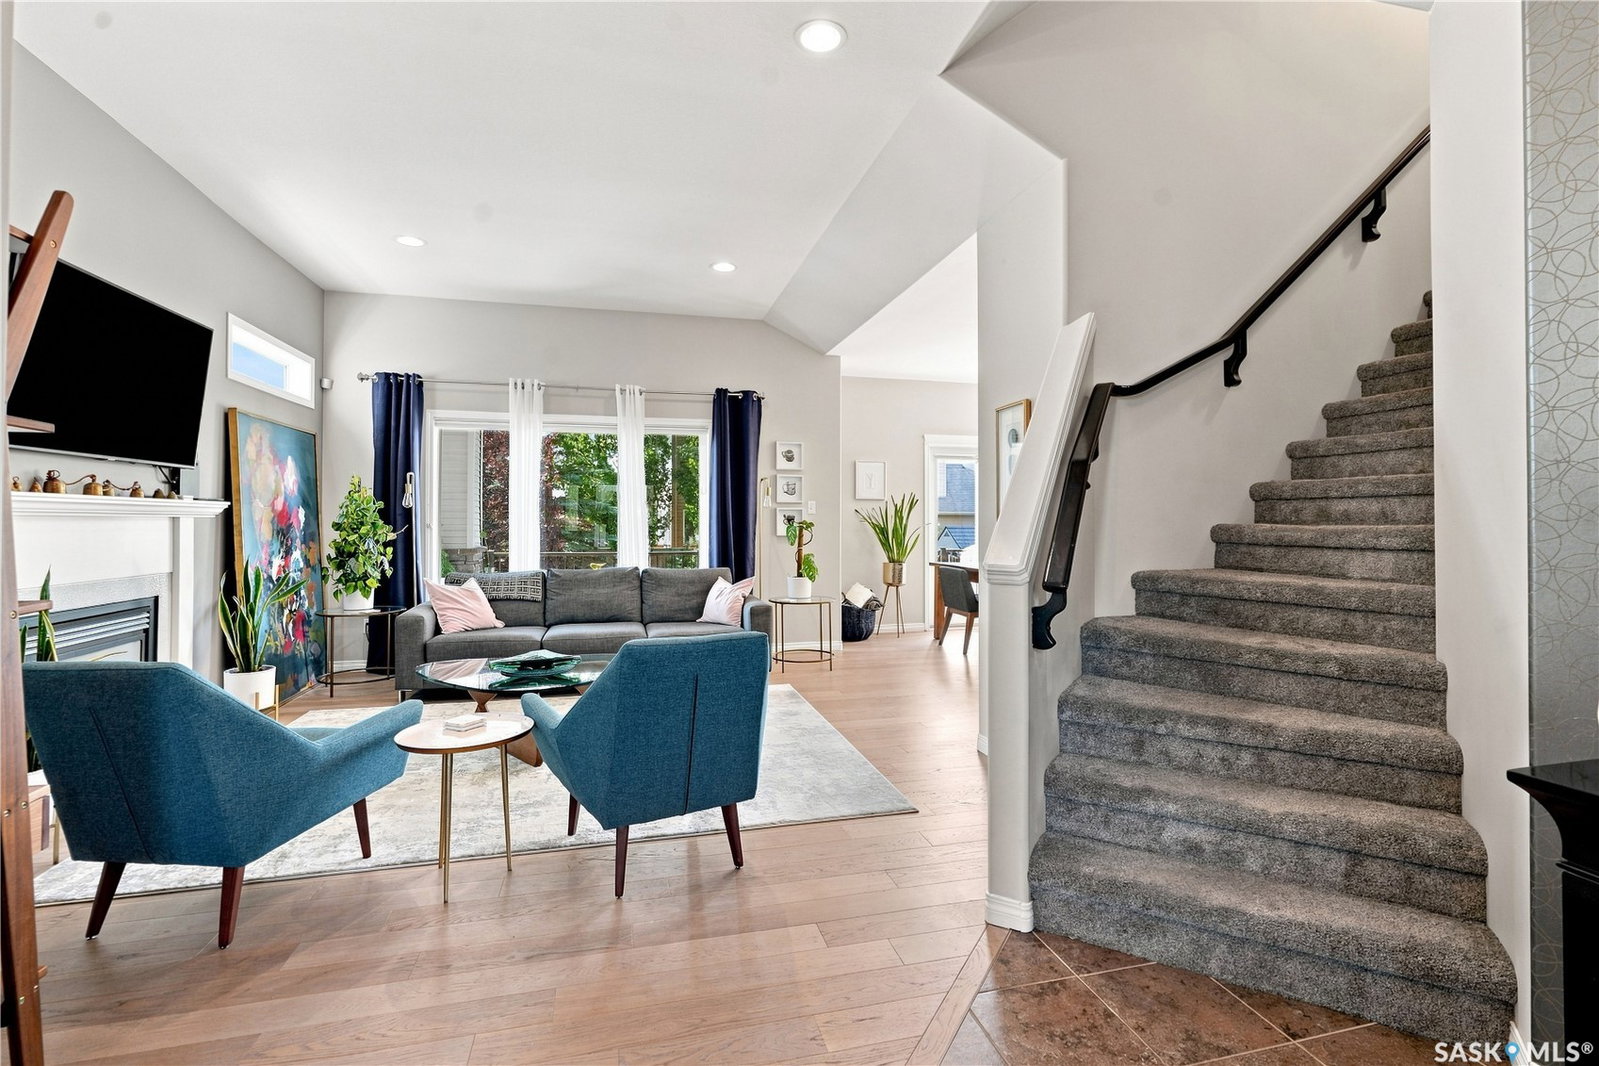
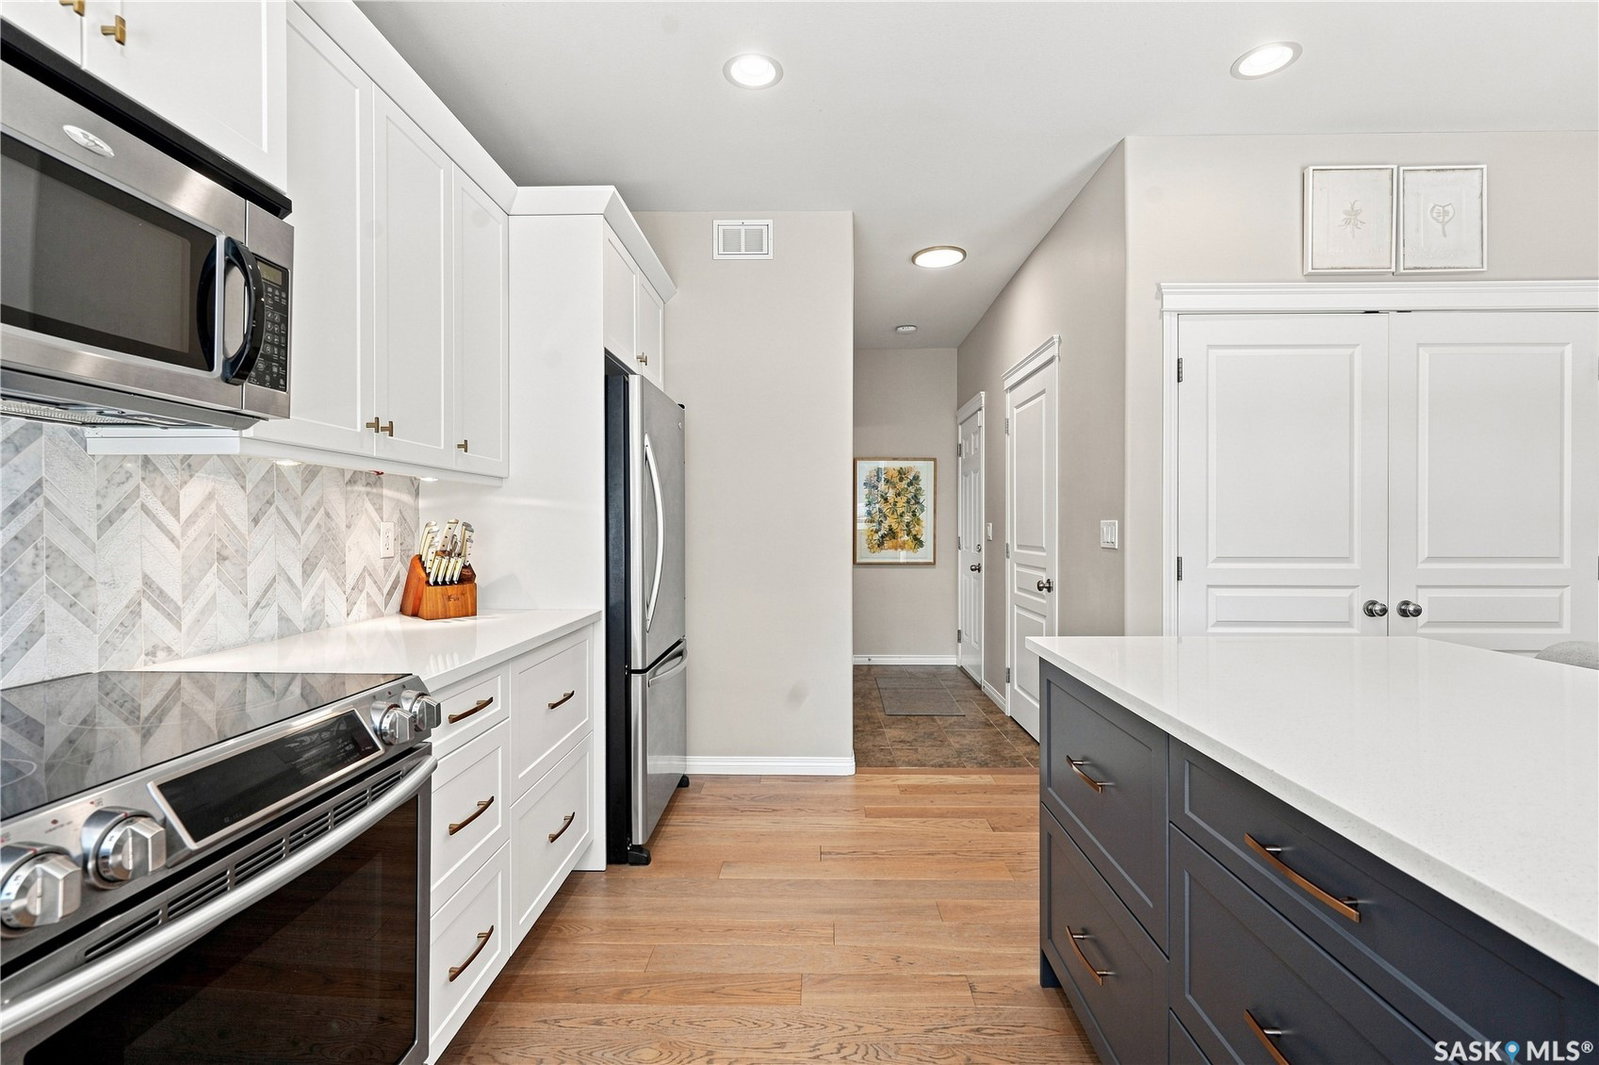
Welcome to 554 Lynd Place! Tucked away in a quiet cul-de-sac, this impeccably maintained, modernly updated home features a bright, open-concept floor plan designed for effortless living and entertaining. Step through the inviting foyer into a light-filled living area centered around a cozy gas fireplace, complete with picture-window framing views of the private backyard. High 9- and 10-foot ceilings throughout the main level create an airy, spacious ambiance. The formal dining space seamlessly connects to a fully renovated chef’s kitchen featuring high-end stainless-steel appliances, quartz countertops, a herringbone tile backsplash, premium oak hardwood floors, updated lighting, a beverage fridge, a double-door pantry, and a large island with breakfast bar seating. There is a trendy powder room set aside for guests. Upstairs, you will find fresh carpet throughout, a spacious primary suite with a walk-in closet and 3-piece ensuite, two additional bedrooms, a 4-piece main bath, and a dedicated laundry room. The fully finished basement expands your living space with a sprawling family room anchored by a second gas fireplace, a fourth bedroom, and another 3-piece bath. Outside, enjoy a private, beautifully landscaped, fully fenced yard complete with a low-maintenance covered deck, gas BBQ hookup, underground sprinklers, and a garden shed. Parking and storage are a breeze in the oversized, fully insulated and boarded attached garage. Modern comfort is assured with a new central air conditioner (2026) and an on-demand tankless water heater. Located just steps from top-rated Stonebridge schools, parks, walking trails, dining, and retail. Schedule your private showing today!
Additional Information
- Style
- Split Level
- Basement
- Full, Finished, Sump Pump
- Heating
- Forced Air, Natural Gas
- Fireplaces
- 2
- Taxes
- $5,765
Listing courtesy of Boyes Group Realty Inc..
Mortgage Calculator
The above information is from sources deemed reliable but should not be relied upon without independent verification. The information presented here is for general interest only, no guarantees apply. The Saskatoon Region Association of REALTORS® (SRAR) IDX Reciprocity listings are displayed in accordance with SRAR's MLS® Data Access Agreement and are copyright of the Saskatoon Region Association of REALTORS®. MLS® System data of the Saskatoon Region Association of REALTORS® displayed on this site is refreshed every 5 minutes.